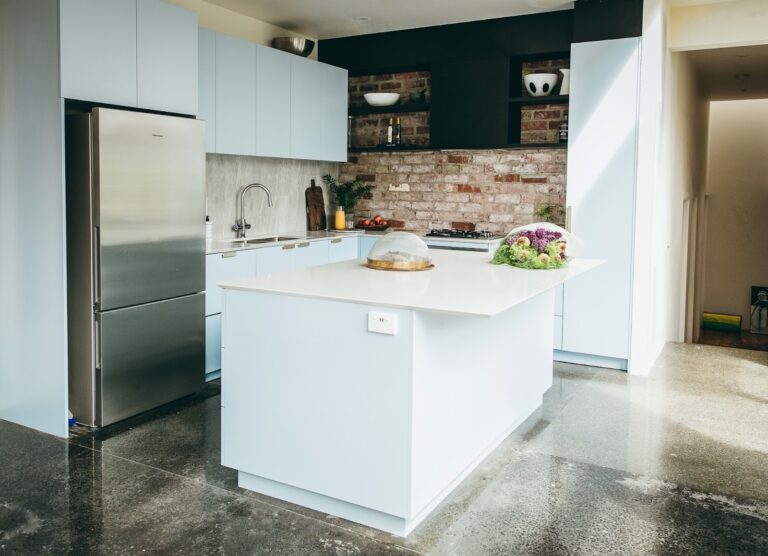
L-Shaped Kitchen Layout Ideas: Maximise Space with Style
Kitchen Renovations Melbourne | PublishedThe L-shaped kitchen is a classic shape that suits many styles of home. It is perfect for homeowners looking to combine style, function, and efficient use of space. Whether your space is smaller or a larger open plan, this layout makes cooking, entertaining, and daily living effortless.
What is an L-Shaped Kitchen?
An L-shaped kitchen layout features two adjoining walls forming a right angle, creating a natural workflow between the sink, cooktop, and fridge/pantry. It’s perfect for small, medium & large homes, allowing for:
- Efficient use of corners
- Open floor space
- Flexibility for to add islands or dining areas in larger spaces
Common L-Shaped Layouts
- Small L-shaped kitchen: Maximises storage and bench space in compact areas
- Open-plan L-shaped kitchen: Connects seamlessly to living and dining zones, ideal for modern homes. An island can easily be added when space allows, creating a gathering space within the L-shape.
When to Choose an L-Shaped Kitchen
The L-shape works well when:
- You have a corner that can be used efficiently
- You’re space is more square shaped than narrow
- You want a functional kitchen layout for family living
- You’re aiming for open-plan living, integrating cooking, dining, and lounge areas
L-Shaped Kitchen Variations
- L-Shaped Kitchen with Island: An island adds bench space, storage, and casual dining options. It’s also a social hub for entertaining or family meals.
- L-Shaped Kitchen with Butler’s Pantry: Keep appliances and prep areas hidden while maintaining a clean, uncluttered kitchen. Ideal for avid cooks and entertainers.
- L-Shaped Kitchen with Dining Integration: Combine your kitchen with a dining bench or table for a space-saving solution in smaller homes or apartments.
Pros and Cons of an L-Shaped Kitchen
Pros:
- Efficient use of corners and walls
- Easy to add islands or dining areas
- Supports open-plan living
- Smooth workflow for cooking and cleaning
Cons:
- Can feel sparse in very large kitchens without additional cabinetry
- Requires planning for multiple cooks in smaller spaces
L-Shaped Kitchen Design Tips
- Zoning: Keep cooking, cleaning, and prep areas clearly defined.
- Lighting: Use overhead, task, and under-cabinet lighting for style and functionality.
- Cabinetry: Maximise vertical storage with tall cabinets or clever solutions.
- Walkways: Ensure at least 1.2–1.5m between runs if adding an island.
- Flow: Consider space-saving kitchen ideas like pull-out corner units to maximise your storage.
Real Projects by The Inside Project

We’ve helped Melbourne homeowners bring their L-shaped kitchens to life with layouts that balance style, storage, and functionality. Explore our gallery of L-shaped kitchen designs for inspiration.
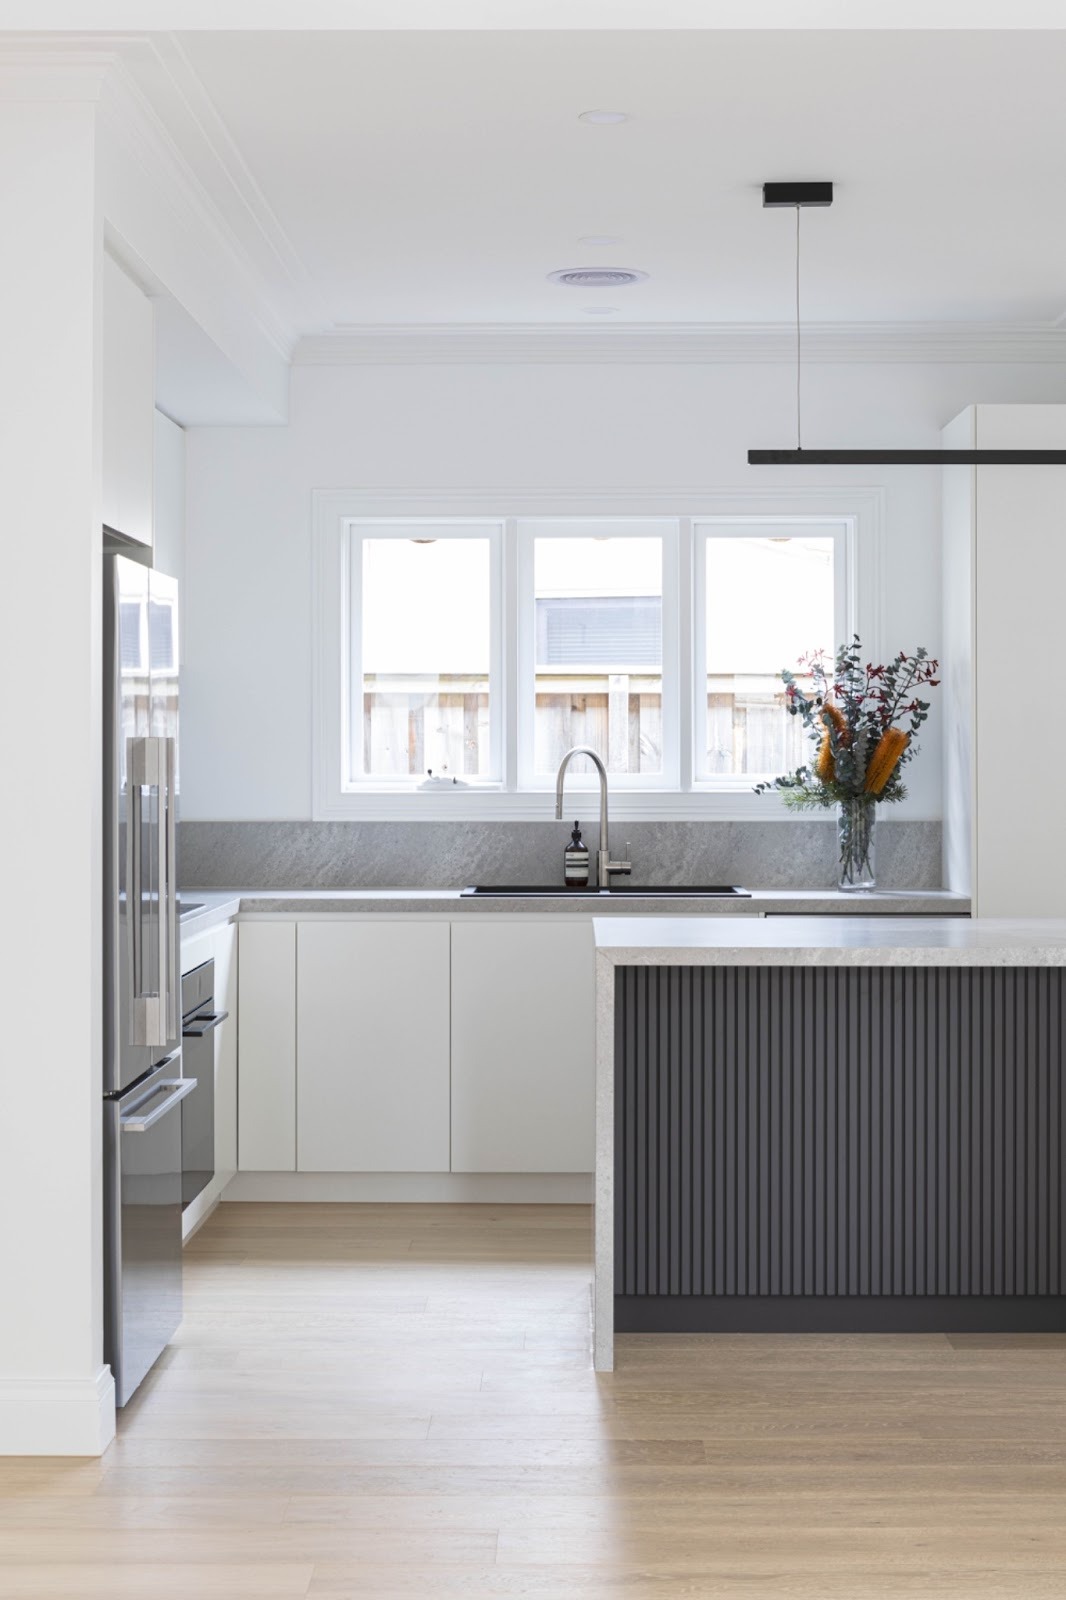
L-shaped kitchen Williamstown
/



L-shaped kitchen Surrey Hills
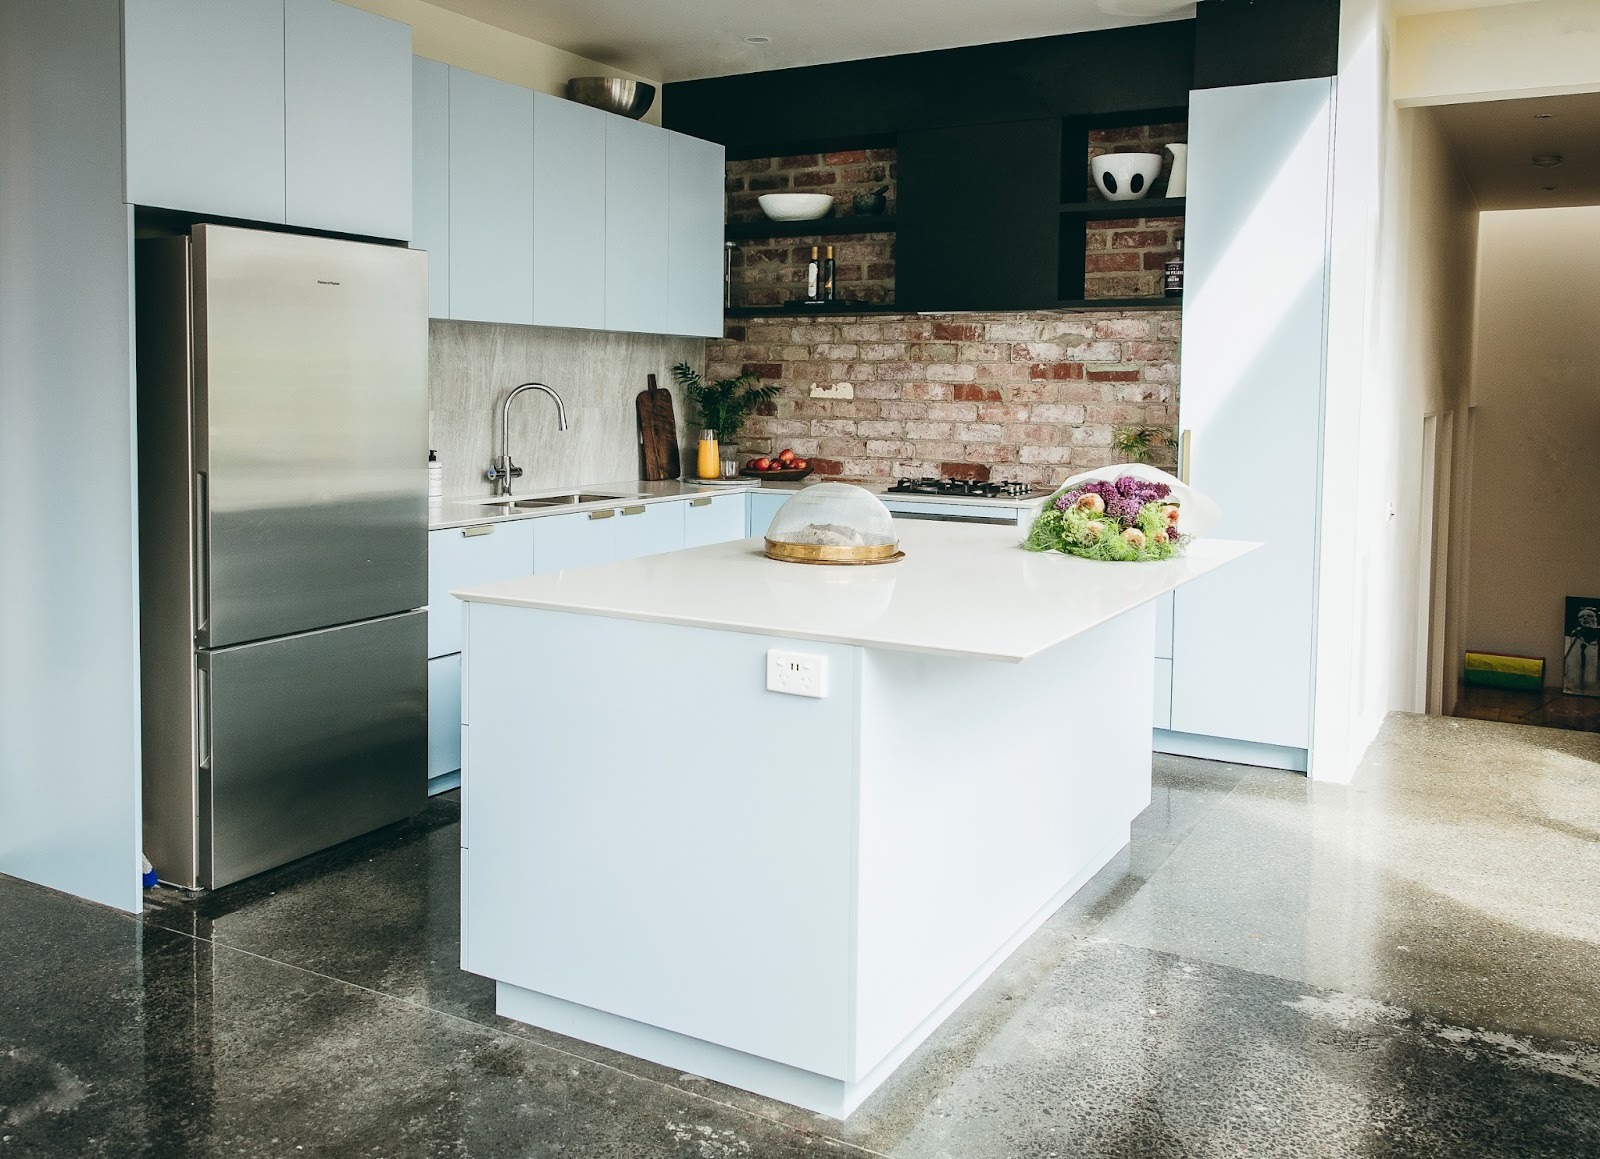
L-shaped kitchen Fitzroy
FAQ – L-Shaped Kitchens
Q: Is an L-shaped kitchen good for small spaces?
Yes. It’s one of the most space-efficient kitchen layouts, leaving room for movement and storage.
Q: Can I add an island to an L-shaped kitchen?
Absolutely. If space allows, an island adds functionality and can double as a dining area or prep station.
Q: What’s the best layout for a kitchen renovation?
For small to medium kitchens, the L-shape is versatile, supports open-plan living, and allows for future upgrades like islands or pantries.
Q: How do I make a small L-shaped kitchen feel bigger?
Use light colours, smart storage, and open shelving, and keep walkways clear for a more spacious feel.
Ready to Transform Your Kitchen?
If you’re planning a kitchen renovation, our team can design an L-shaped layout that maximises space, storage, and style. Book your free kitchen layout consultation today and see how your kitchen can be transformed into a functional and beautiful heart of your home.
See Our Latest Bathroom Renovations on Instagram!


Subscribe to our blog
We’d love to hear about your project.
Fill in the form and we will get in touch to chat about how we can transform your space.
Call us on 1300 126 457Servicing Melbourne
Book Your Free Consultation
"*" indicates required fields
