Kitchen and Bathroom Renovations Melbourne: Should You Renovate Together
Published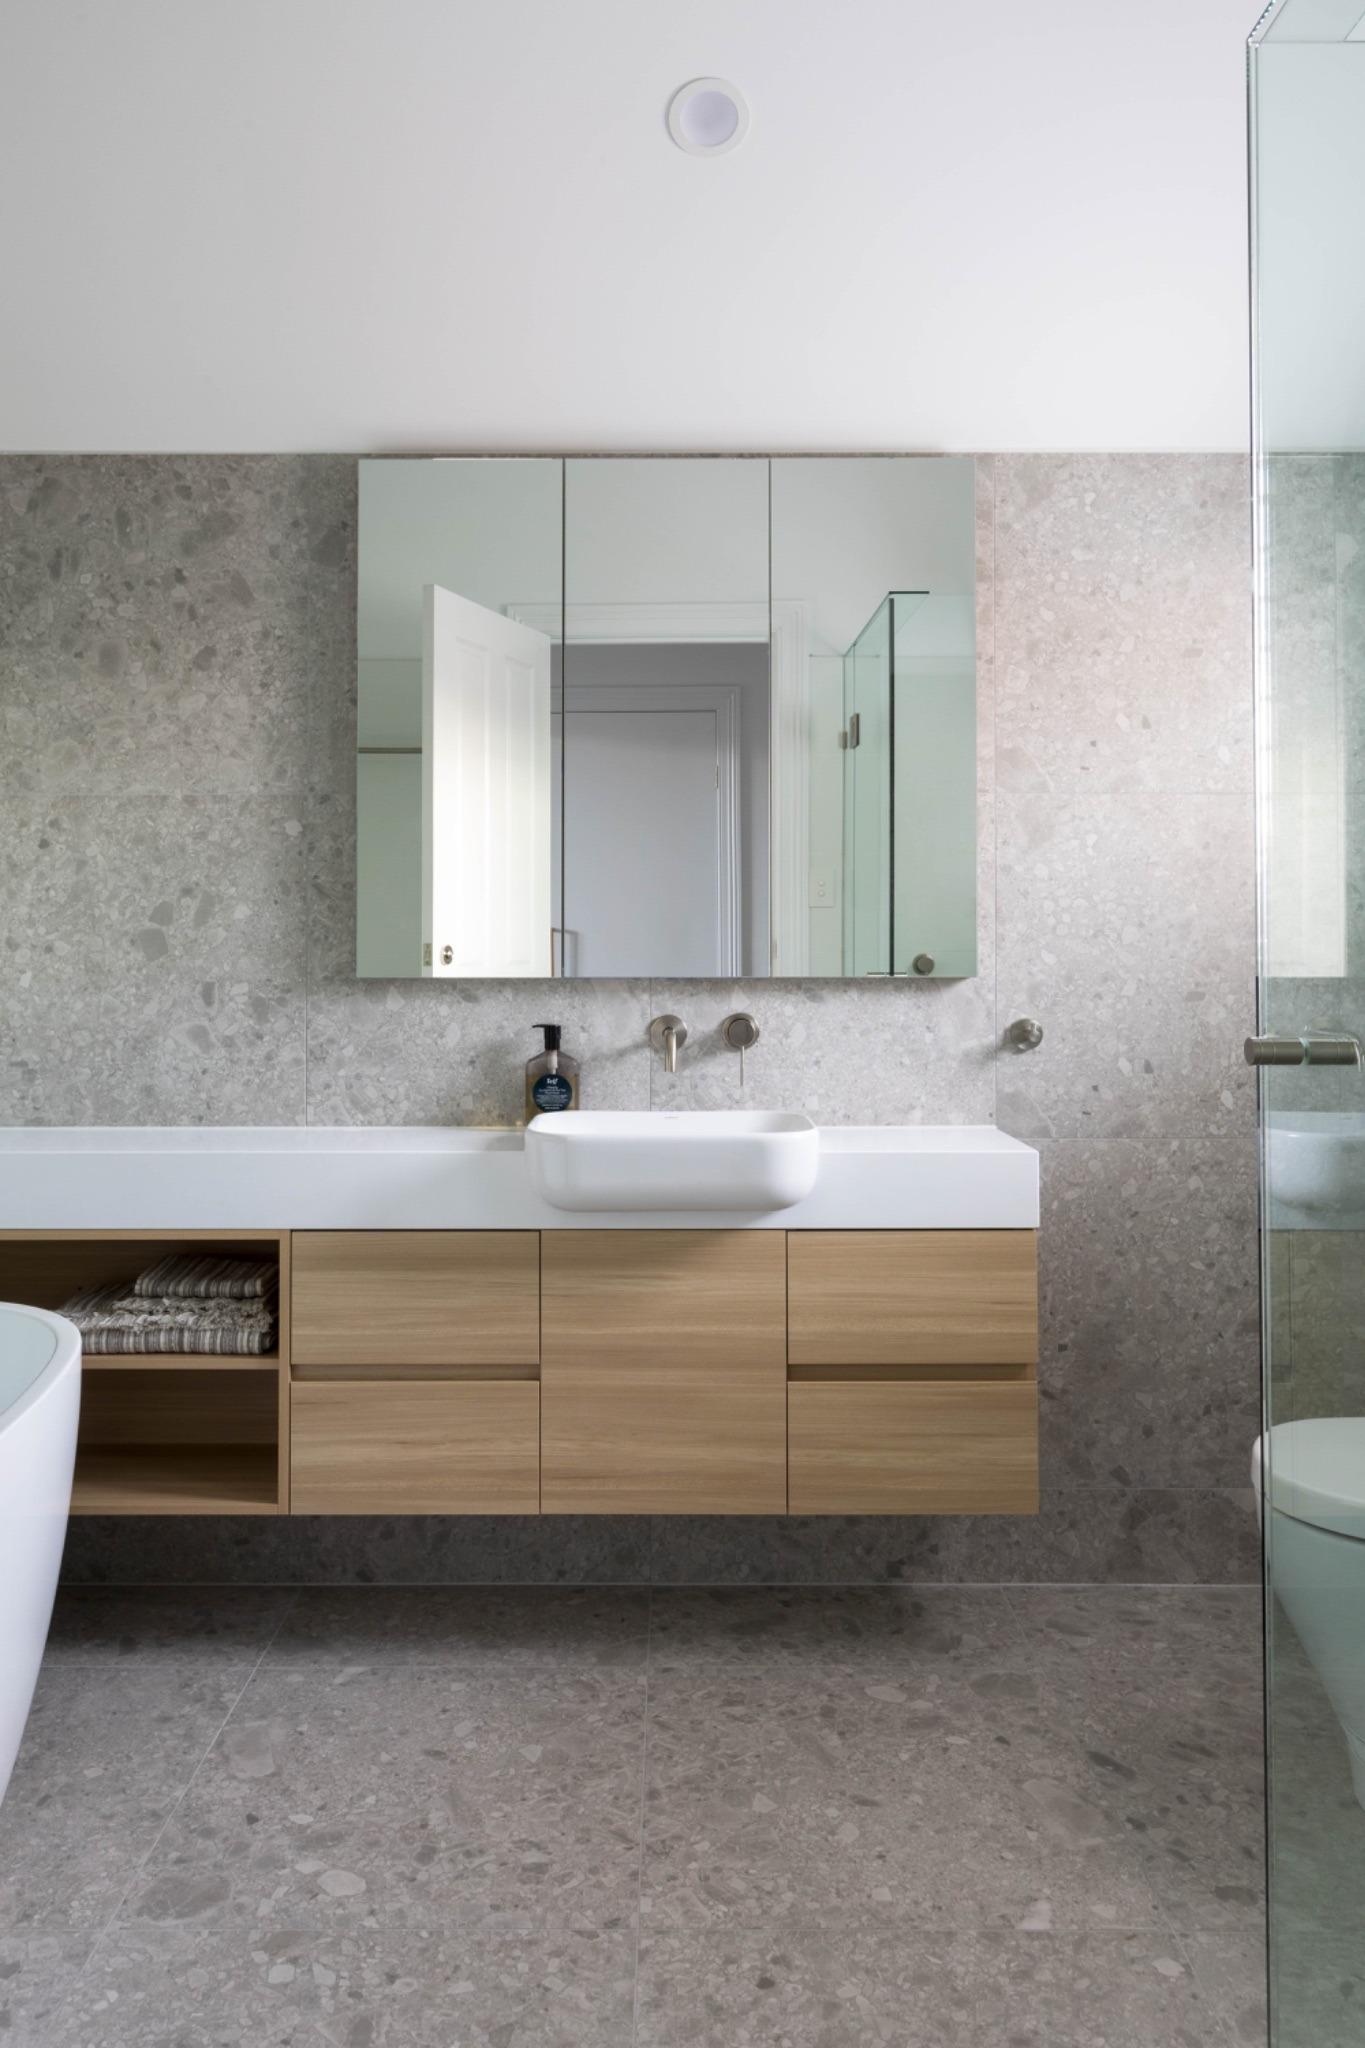
Kitchen and Bathroom Renovations Melbourne: Should You Renovate Together?
If both your kitchen and bathroom need renovating, one of the first decisions is whether to complete them together or tackle one room at a time. For Melbourne homeowners planning kitchen and bathroom renovations, doing both together is often the more efficient option when the budget, layout and living arrangements allow it.
There is no single approach that suits every household. Your budget, the number of bathrooms in the home and whether you plan to remain living there during construction will all affect the decision. However, when it is practical, completing kitchen and bathroom renovations together can shorten the overall construction period, reduce duplicated costs and create a more cohesive result across the home. The designs, selections, budget, ordering and construction schedule can then be developed together across the design, build and installation phases.
The key is to plan the project as a whole from the beginning, even if you ultimately decide to stage the construction. Planning both rooms together also helps address Melbourne building regulations early. This guide looks at the trade-offs of renovating both spaces together or separately, including cost efficiencies, timing and disruption, design coordination, staging options and when working with a Melbourne design-build team may work best for their household.
What does renovating together actually mean?
A combined renovation does not necessarily mean every room must be demolished on the same day.
It means the kitchen, bathroom and any other spaces are planned as one coordinated project. The designs, selections, budget, ordering and construction schedule can then be developed together.
The build may take place concurrently, with work progressing across multiple rooms at once, or the rooms may be completed in a carefully planned sequence. We help each client choose the option that works best for their household.
For example, a family with a second bathroom may be comfortable remaining at home while one bathroom is unavailable. A household with only one bathroom may need to move out temporarily. In that situation, completing all the work within one project can minimise the time spent living elsewhere.
If budget or financing means the rooms need to be staged, they can still be designed together and delivered separately. This avoids early decisions that limit the second room.
Is it cheaper to renovate a kitchen and bathroom together?
Combining bathroom and kitchen renovations does not make the products, cabinetry or labour in either room disappear. Each space still requires its own design, materials and trades.
The savings come from avoiding duplicated project costs and using the construction schedule more efficiently.
Potential cost efficiencies include:
-
Lower project management costs. A shorter overall project duration can reduce the amount of supervision and administration required compared with running two entirely separate renovations.
-
One domestic building insurance policy. Where domestic building insurance is required, one combined building contract will generally require one policy rather than separate policies for two projects.
-
Fewer delivery charges. Products and materials can often be ordered, coordinated and delivered as part of the same project.
-
Fewer trade call-out costs. Electricians, plumbers and other trades may be able to complete work across several rooms during the same visit rather than returning for a separate renovation later.
-
Less duplicated site establishment. Site protection, waste management and other setup requirements only need to be coordinated once.
The exact saving will depend on the scope and layout of the home. It is better to think of a combined project as more efficient rather than assume every item will be cheaper. Detailed project costing will show where genuine efficiencies can be achieved.
The biggest benefit may be time
Renovations are disruptive, with trades, deliveries and periods when important rooms cannot be used normally.
Completing the kitchen first and returning months or years later for the bathroom means going through the renovation process twice. There are two periods of preparation, two construction schedules and two rounds of disruption.
When the projects are combined, trades can be scheduled across the home within one coordinated program. The total construction period is generally shorter than it would be if the rooms were delivered as completely separate projects, with planning that balances style and functionality and supports award-winning kitchen designs.
This is particularly valuable when the household needs to move out. Most clients prefer one planned period away rather than moving out for separate renovations, and bathroom planning also needs to allow for waterproofing compliance to Australian Standards and high-performance exhaust fans for moisture management.
If you are staying in the home, we will look at how essential facilities can be maintained for as long as possible. The order of demolition and installation can be planned around the way your household needs to function, with quality materials, durable cabinetry and hardware selected for long-term performance in Melbourne homes through changing conditions, supported by quality craftsmanship, careful workmanship and attention to detail.
Planning the design as one complete home
Kitchen and bathroom renovations do not need to match, but they should feel as though they belong in the same home.
Planning the spaces together allows us to develop a consistent design direction across the project. That may include repeating a cabinetry finish, using related colours, choosing tapware from the same range or carrying one flooring material through adjoining spaces.
This does not mean using the same tile everywhere. Each room can have its own character while remaining connected through colour, material or detailing.
It also allows the practical decisions to be considered together. Flooring transitions, paint colours, lighting, cabinetry details and nearby spaces can all affect more than one room. Resolving these elements during one design process usually leads to a more considered result.
A master plan also reduces the risk of disconnected design decisions when construction happens in stages.
A multi-room renovation in Williamstown
Our Williamstown kitchen renovation is a good example of the benefits of taking a whole-home approach.
The early-2000s brick home felt dated and disconnected. The project included the kitchen, laundry, main bathroom, ensuite, powder room, robes, flooring and painting.
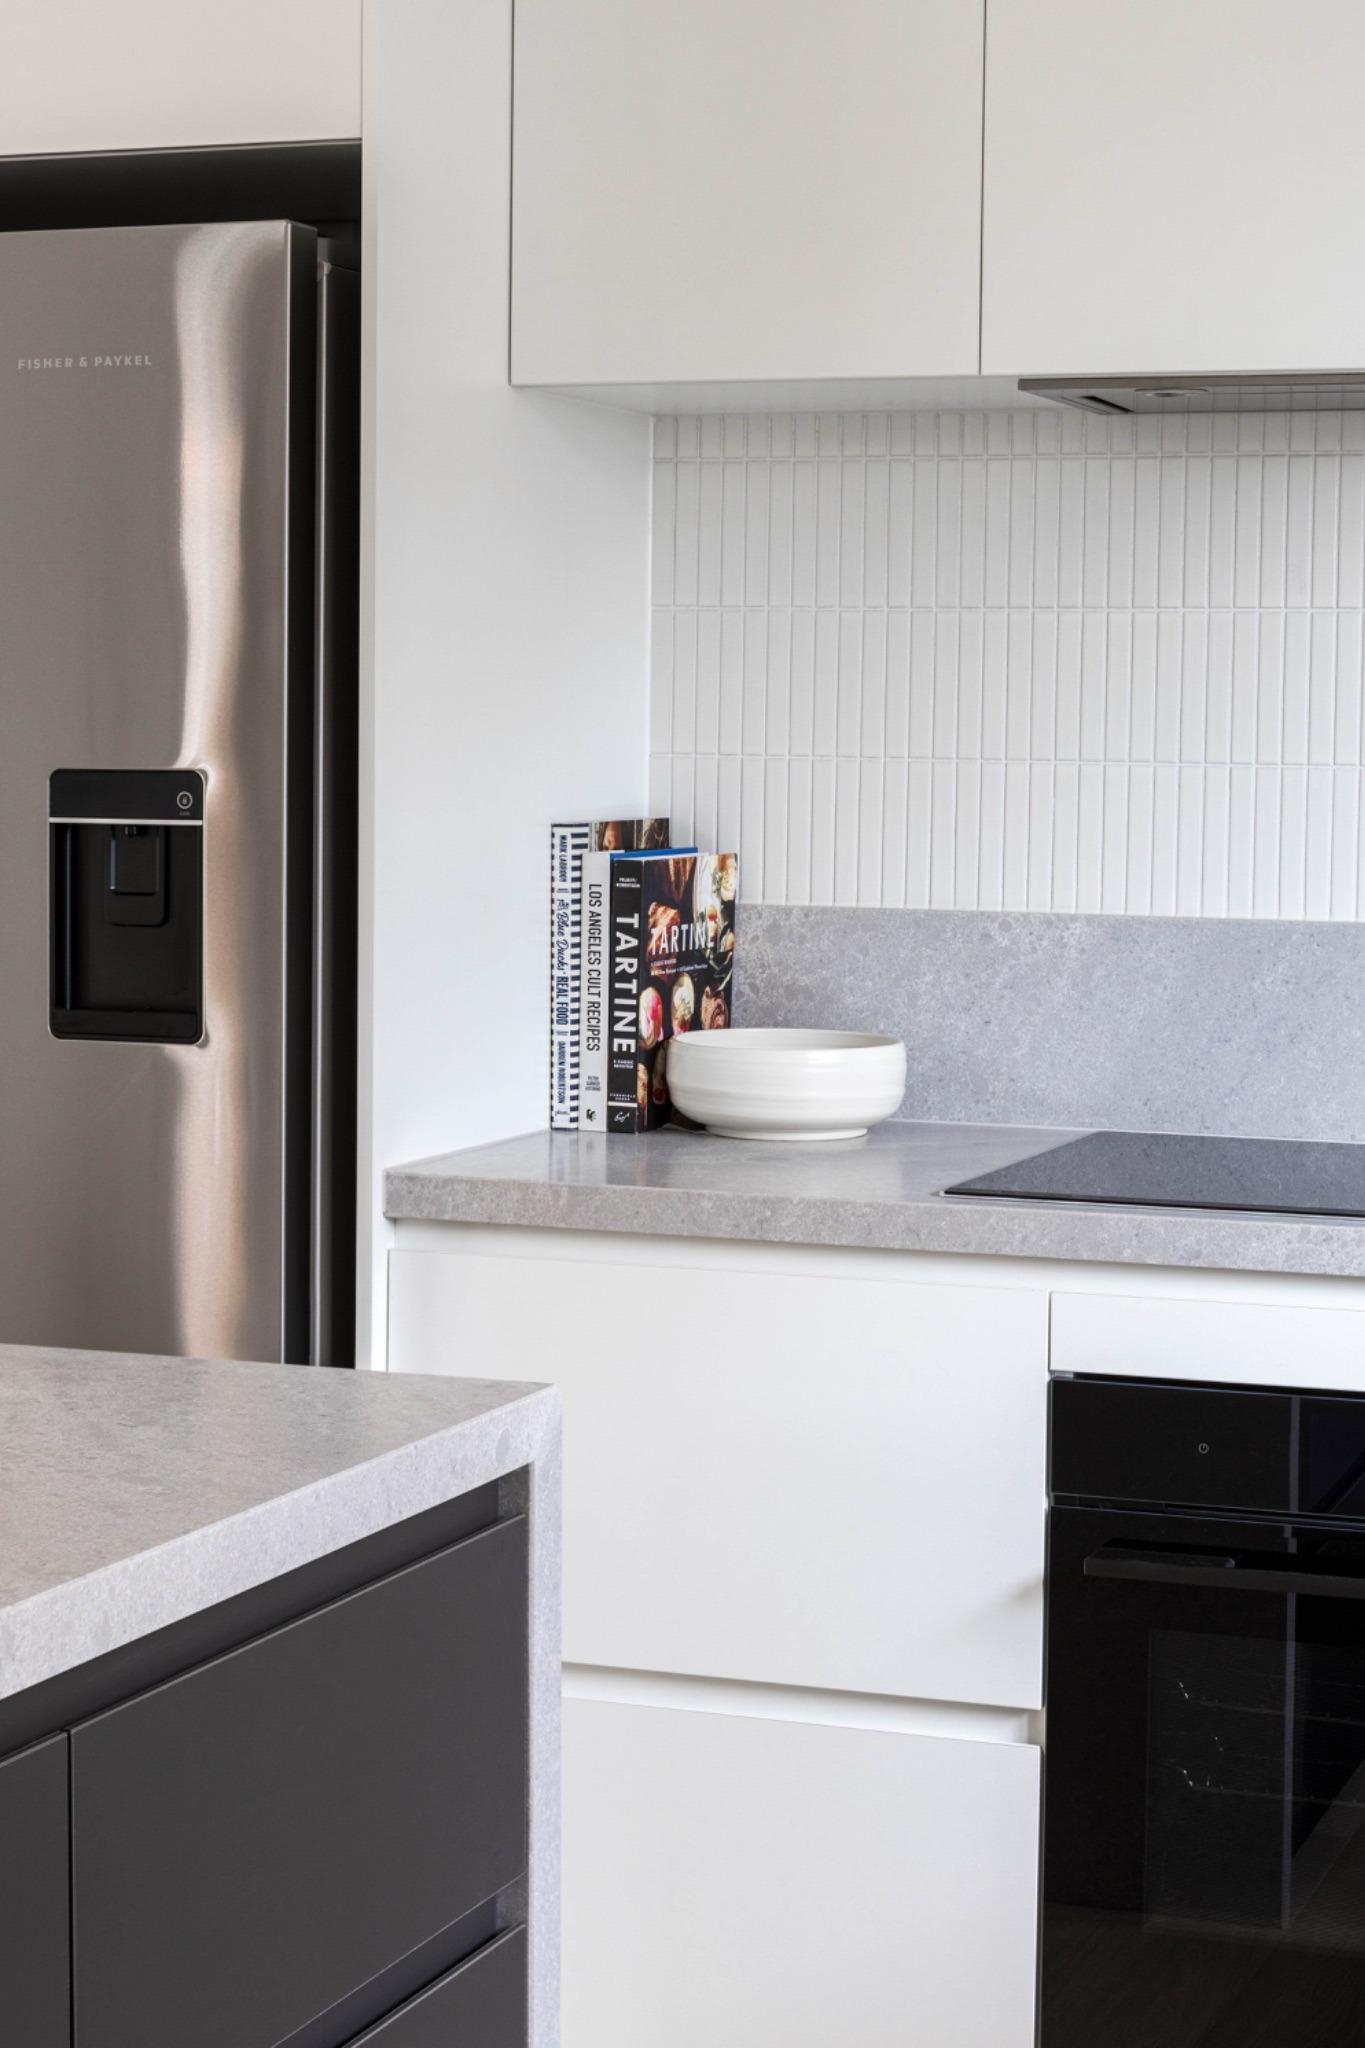
In the kitchen, removing the wall and pass-through between the kitchen and living area created a brighter, more open central space. A restrained, Scandinavian-influenced palette of matt white cabinetry, textured battens and oak flooring established the design direction for the home.
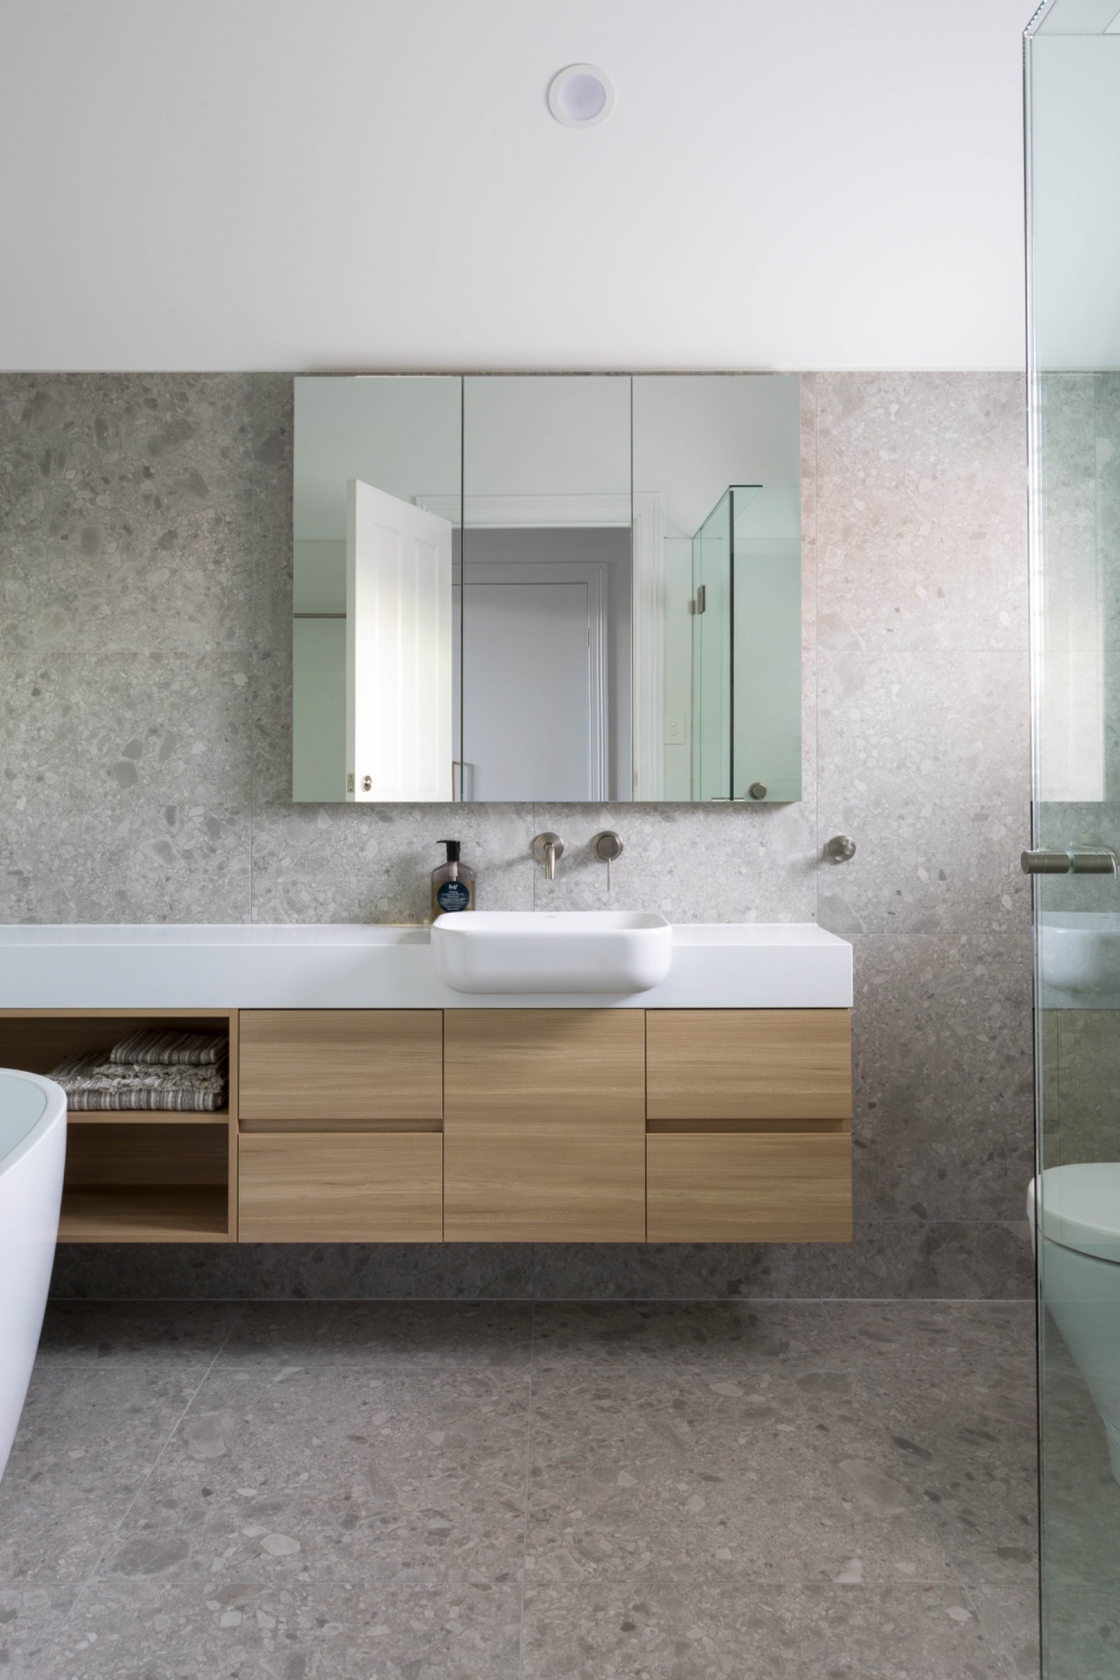
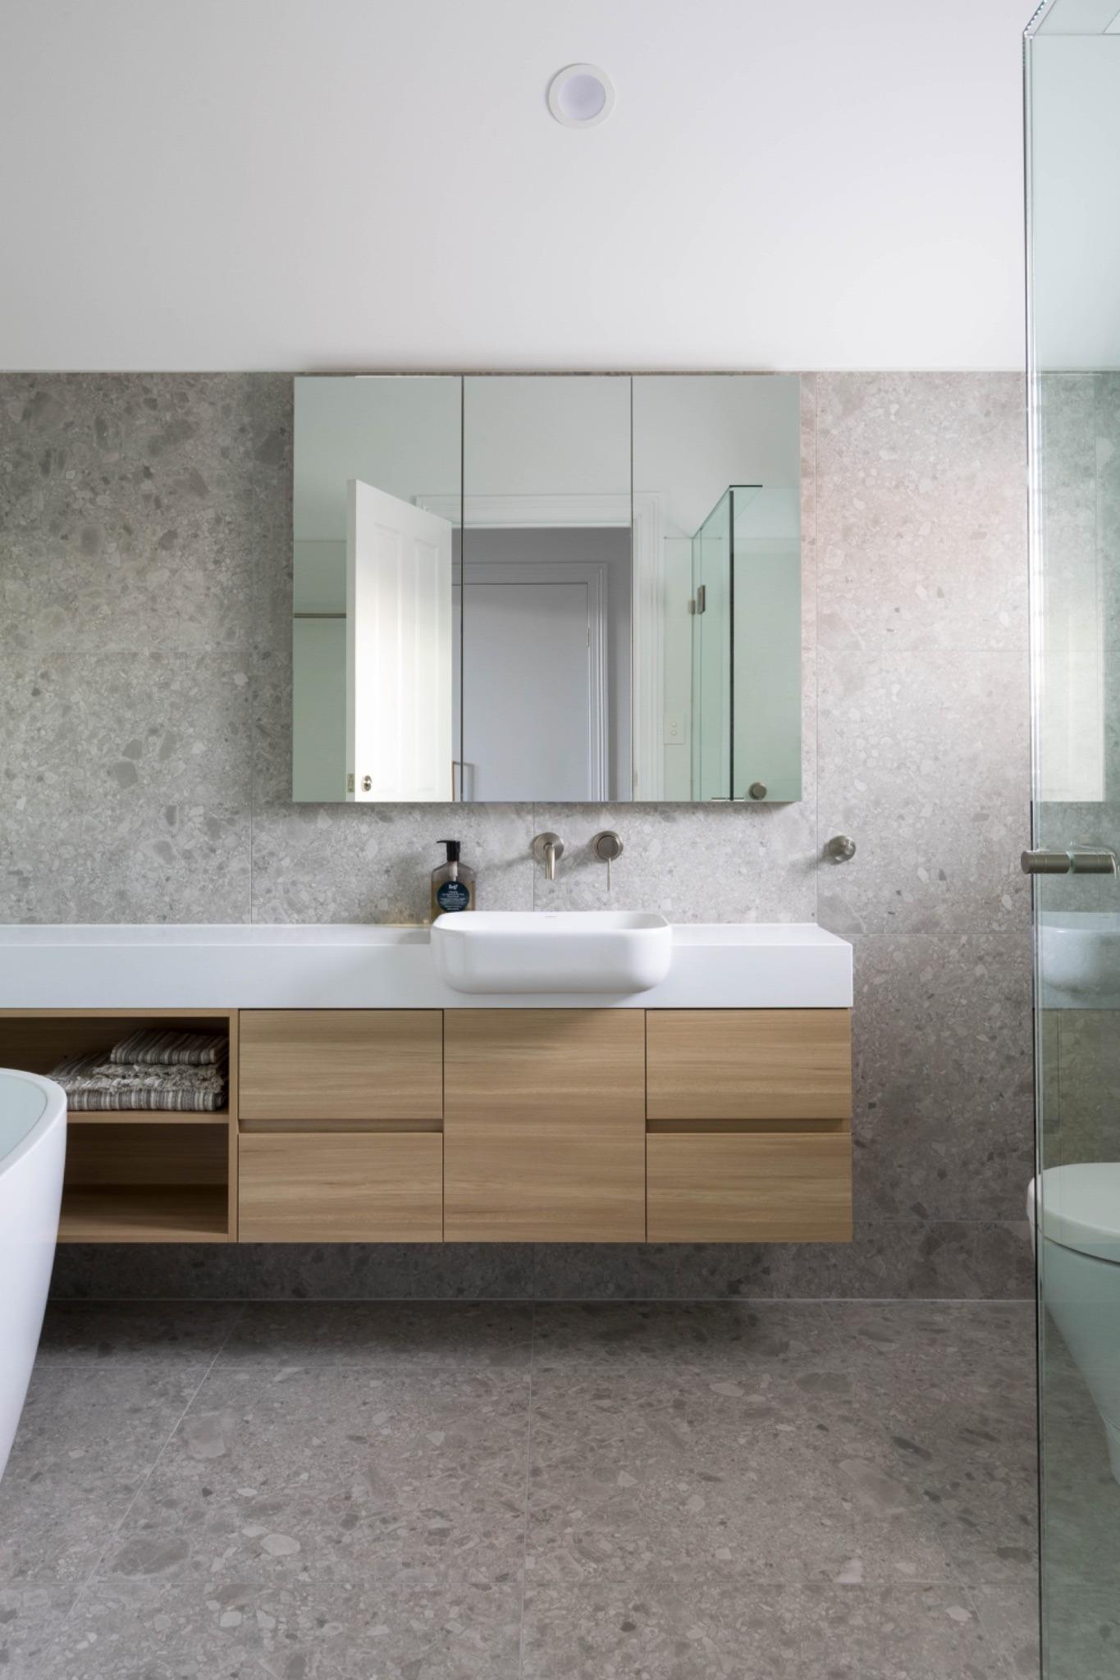
That direction continued through the Williamstown bathroom and ensuite renovation. The same floor tile and joinery colour used elsewhere created continuity, while the green finger-tile feature wall gave the family bathroom its own identity.
Because the rooms were considered together, the result feels connected without every space being identical. Practical improvements were also tailored to each room, including better bathroom storage, a larger shower footprint and cabinetry designed for a growing family.
This is the real advantage of a multi-room project: each room can solve its own functional problems while contributing to one cohesive home.
When might staging be the better option?
Renovating together is efficient, but it still needs to work for the client.
Staging may be the better choice when:
-
the full project budget is not yet available
-
financing will be released at different times
-
the household needs to retain access to a particular room
-
family, work or travel commitments make a shorter first stage more practical
-
one room is urgent while another can reasonably wait.
If you decide to stage the work, we recommend designing the complete scope before the first stage begins. This gives you a clear view of the total investment and helps ensure the first renovation supports the rooms still to come.
It also makes budget trade-offs easier to assess. A premium finish may be important in one area, while a simpler selection is appropriate elsewhere.
Questions to consider before deciding
Before choosing between one combined renovation and separate stages, ask:
-
Do we have another bathroom available during construction?
-
Can we manage without a kitchen while remaining at home?
-
Would we prefer to move out once and complete everything sooner?
-
Is the budget available for the full scope?
-
Are there finishes or architectural details that should connect the rooms?
-
Will work in one room affect flooring, plumbing, electrical work or access in another?
These answers help determine not only whether to renovate together, but also the best order for the work.
Work with one team from design through to completion
Multi-room renovations involve many connected decisions, so our experienced team handles everything from design through to completion. Design, product selection, ordering, trade scheduling and site management all need to work together.
The Inside Project offers full-service kitchen renovations in Melbourne and bathroom renovations in Melbourne, with kitchen designers, bathroom designers and designers managing each renovation project from the initial consultation through kitchen design, build, installation and final walkthrough. We help clients develop ideas, define a clear vision for a dream kitchen or practical bathroom, and move forward with clear communication throughout the renovation journey. Our professional team also delivers laundry renovation solutions, including a stylish laundry, to create functional spaces that support your lifestyle and daily routine.
Our recommendation is simple: if renovating the rooms together works for your budget and household, it is generally the most efficient way to proceed. If it does not, plan the complete design first and stage the construction in a way that protects the final result.
Considering kitchen and bathroom renovations in Melbourne? Book a consultation to discuss your rooms, timing and the best way to structure your project.
Subscribe to our blog
We’d love to hear about your project.
Fill in the form and we will get in touch to chat about how we can transform your space.
Call us on 1300 126 457Servicing Melbourne
Book Your Free Consultation
"*" indicates required fields
