Kitchen Renovations Melbourne: Smart Design Ideas That Transform Your Home
PublishedKitchen Renovations Melbourne: Smart Design Ideas from Kitchen Designers That Transform Your Home
The best kitchen renovations Melbourne homeowners invest in do more than update old cabinetry and finishes. They change how the home functions, with the best results planned around how the household actually lives rather than showroom trends.
A well-designed kitchen can create better storage, improve movement through the room and make the kitchen feel more connected to the adjoining living areas. The right combination of layout, materials, lighting and custom cabinetry can also make an existing space feel larger—without extending the home or making major structural changes—while creating a kitchen that is durable, energy-conscious and practical for everyday routines.
For homeowners considering kitchen renovations in Melbourne, the most successful projects begin by identifying what is not working in the current kitchen. From there, the design can focus on layout improvements, islands, cabinetry and storage solutions, finishes and benchtops, lighting, links to other living areas and choices that support both day-to-day use and long-term property value, rather than simply replacing the kitchen with a newer version of the same layout.
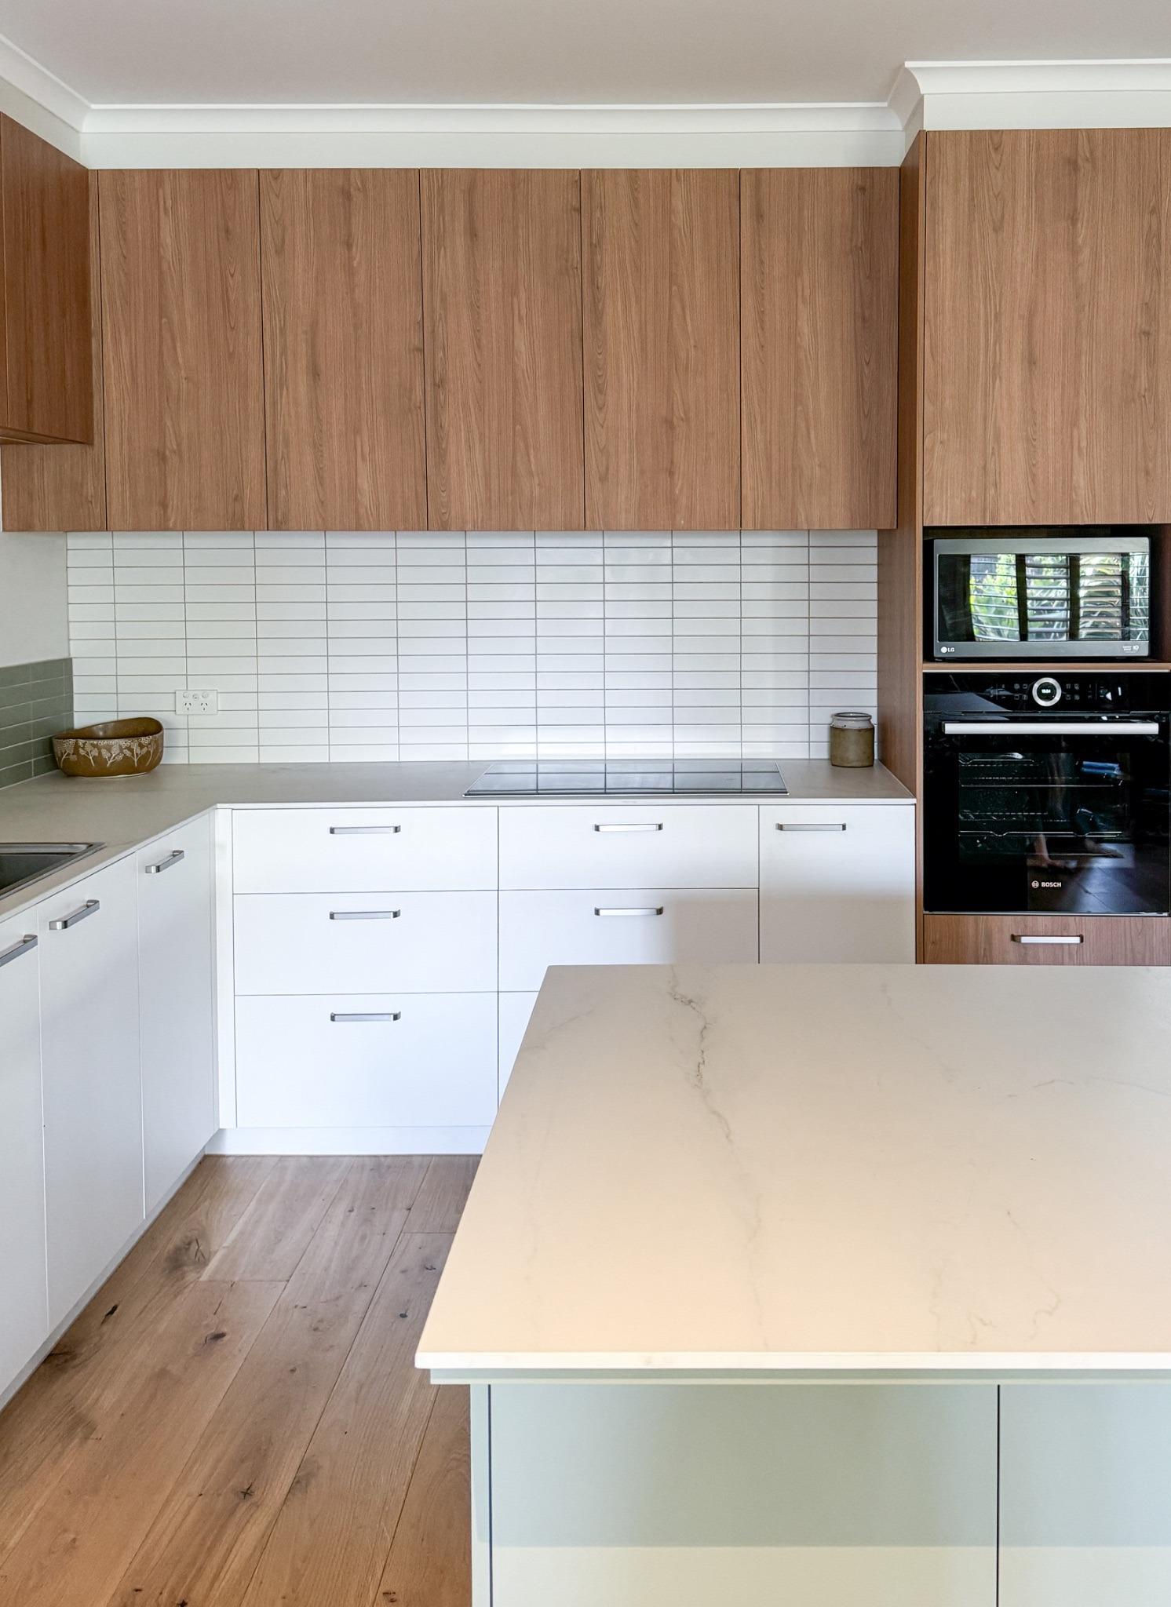
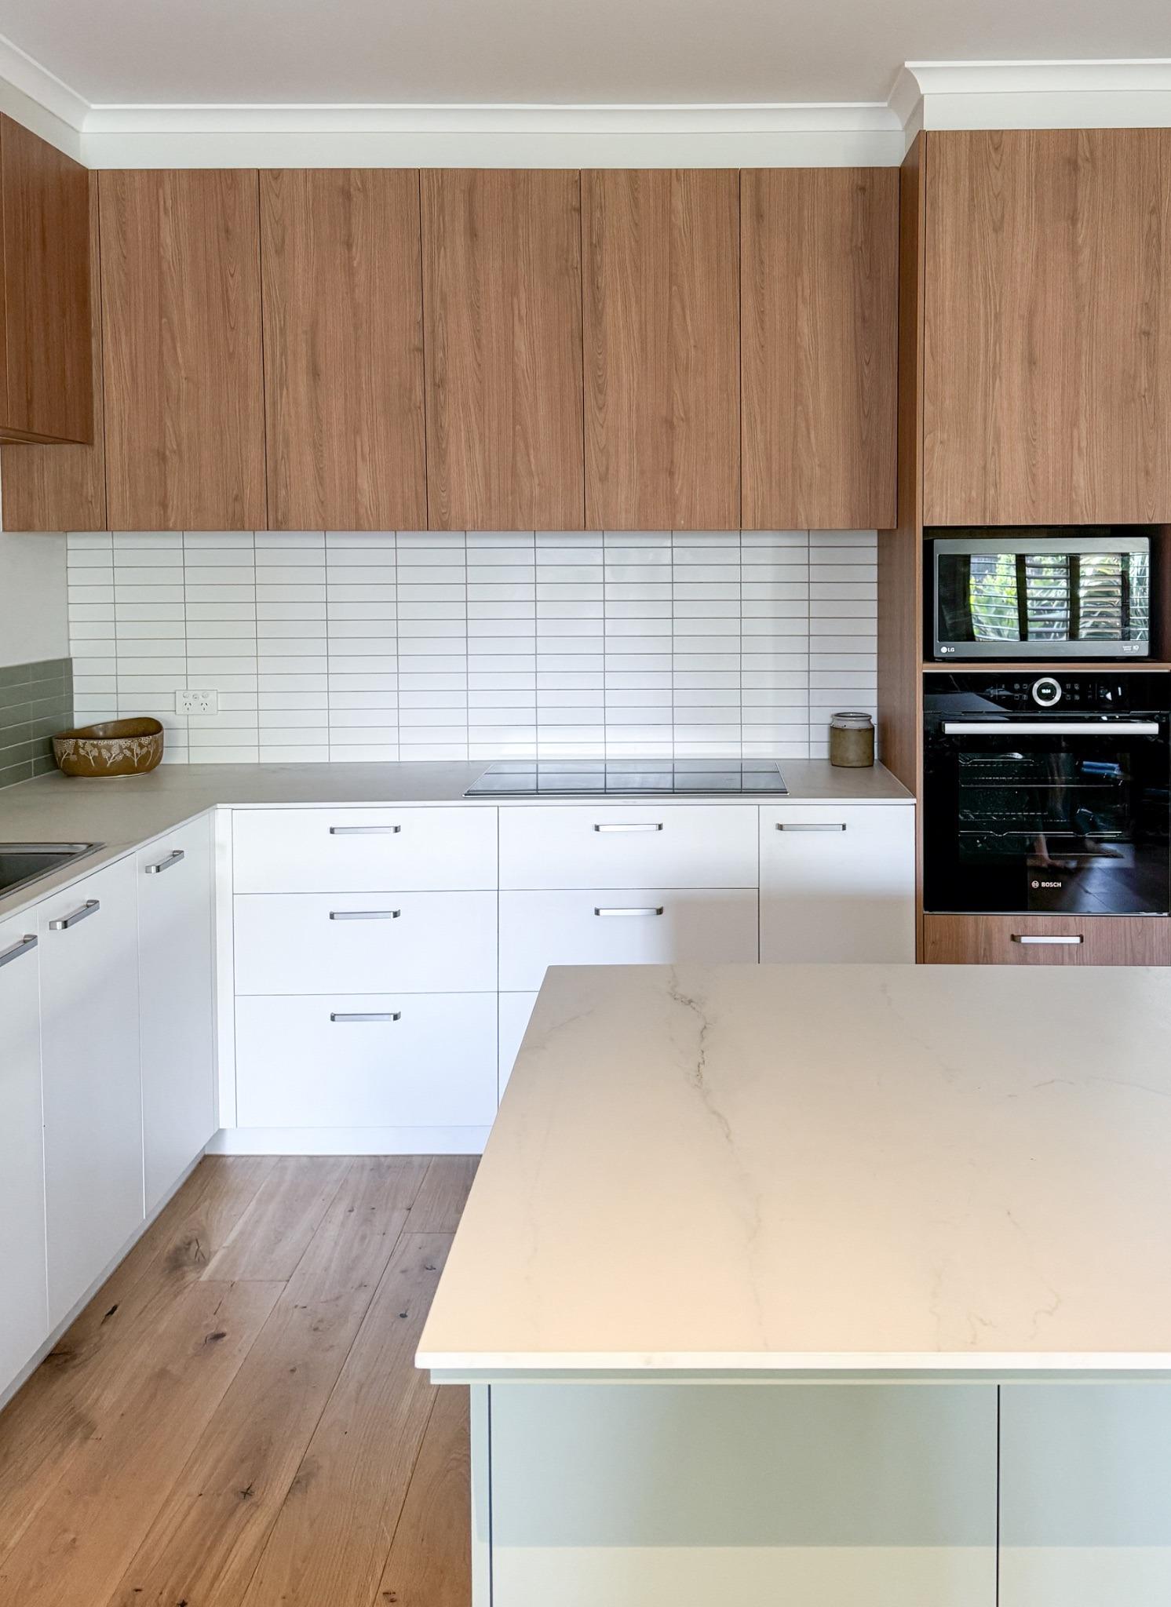
Our recent Kensington kitchen renovation is a good example of how considered design choices can transform both the appearance and everyday function of a home.
Start With the Way the Kitchen Functions
Before selecting cabinetry colours, benchtops or appliances, it is important to consider how the kitchen will be used.
Think about:
- How people currently move through the kitchen
- Where food preparation takes place
- Whether more than one person regularly uses the kitchen
- How the kitchen connects with the dining and living areas
- Where everyday appliances and pantry items are stored
- Whether the room has enough task lighting
- Which parts of the existing layout work well and should remain
A successful kitchen design should respond to the household’s lifestyle and reflect how long the owners expect to stay in the house. A large island may be perfect for a family that regularly cooks and entertains, while another kitchen may benefit more from additional pantry storage or uninterrupted preparation space.
There is no single layout that works for every home. This is why custom kitchen renovations should begin with space planning, with the initial consultation or initial design stage used to define the scope of the job for the household rather than a predetermined design.
Kensington Kitchen Renovation: Opening Up the Space
The original kitchen in this Kensington home was dated, lacked storage and felt disconnected from the adjoining open-plan living area.
Its U-shaped layout enclosed the kitchen and restricted the way people moved between the different zones. Although the kitchen was technically part of an open-plan room, it did not feel properly connected to it.
The objective was not to make the kitchen significantly larger or allow it to take over more of the living space. Instead, we wanted to improve the flow and make the entire area work more cohesively.
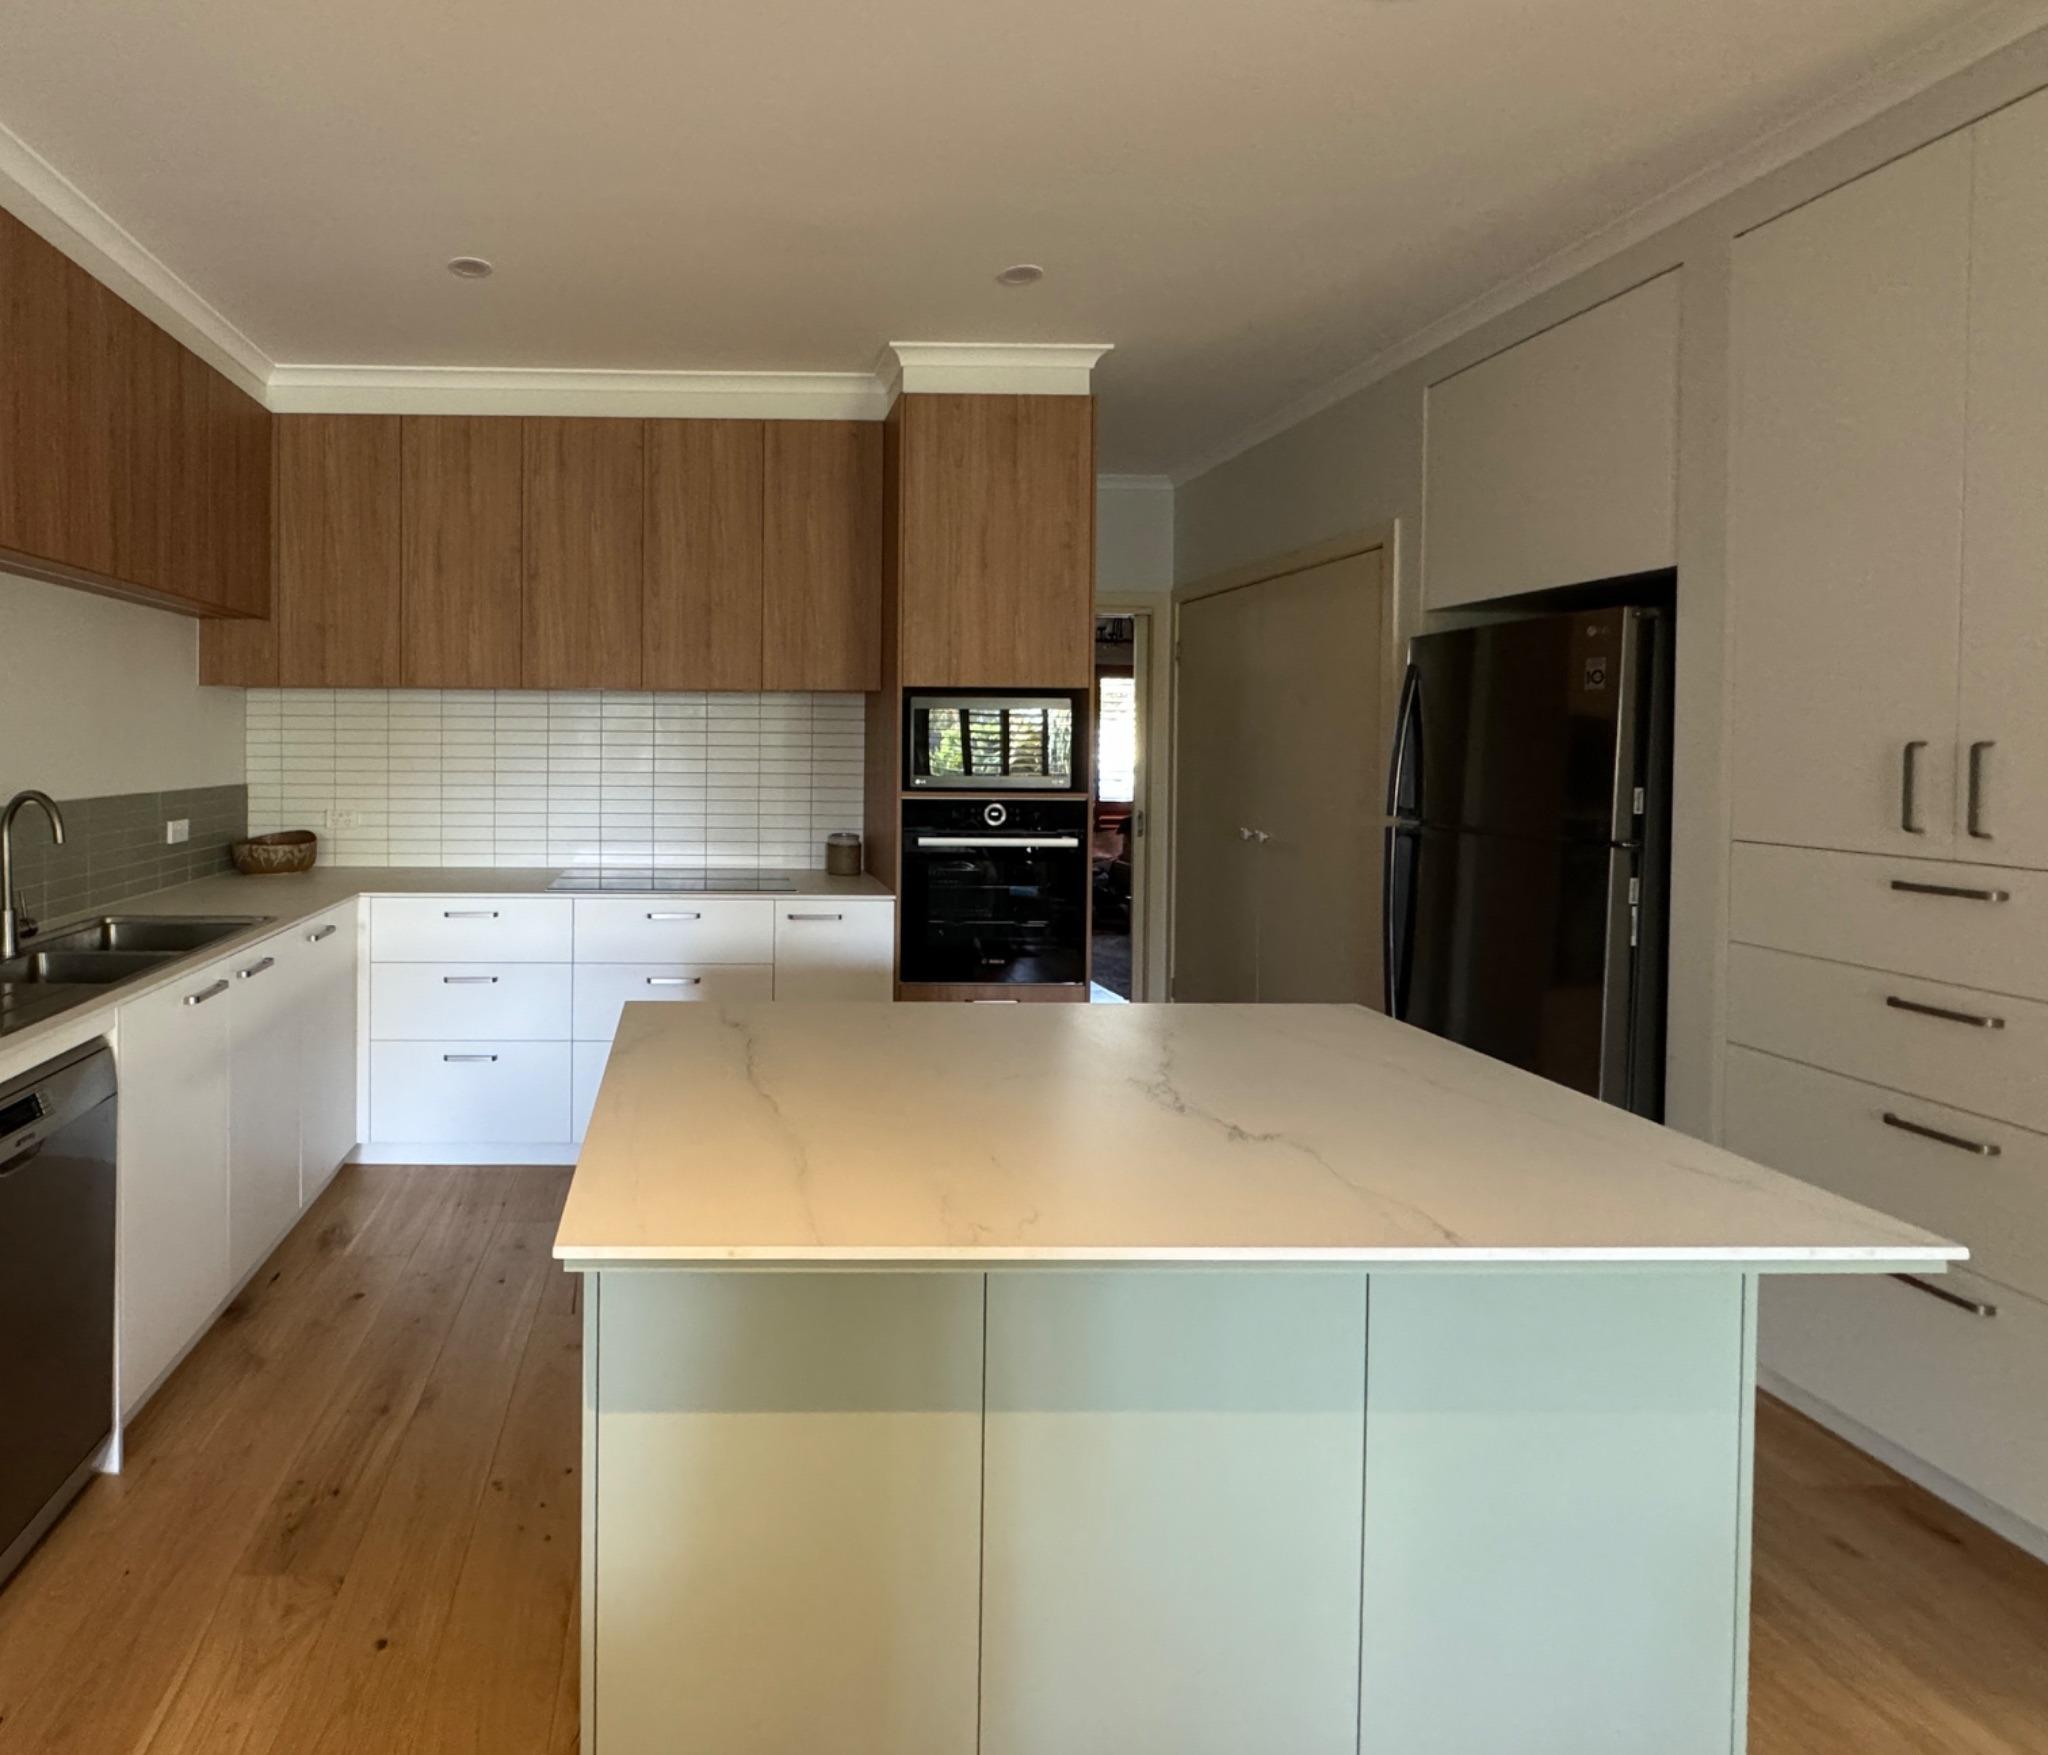
Replacing the U-shaped layout with an island allowed the kitchen to open towards the living and dining areas. It created clearer movement around the cabinetry and made the kitchen feel like part of the wider room.
This is one of the benefits of careful space planning. A kitchen does not necessarily need a larger footprint to feel more spacious. Sometimes changing the shape and orientation of the cabinetry is enough to completely alter how the room is experienced.
Use an Island to Improve Connection and Workflow
An island can be a valuable addition to an open-plan kitchen, but it needs to be designed around the available space.
In the Kensington kitchen, the island improved circulation while still providing benchtop space and easy to access storage by removing the corner. It also created a more natural connection between the person working in the kitchen and anyone using the adjoining living areas.
However, an island should not be included simply because it is a popular feature in modern kitchen renovations. There must be sufficient clearance around it so doors, drawers and appliances can open without obstructing movement, and clearances of around 500mm to 650mm between counters and upper cabinets help prevent operational clashes.
Its size and position should be considered in relation to:
- The main cooking and preparation zones
- Access to the refrigerator, sink and cooktop
- Walkways through the room
- Seating requirements
- Nearby doors and access points
- The proportions of the overall space
An island that is too large or small can make a kitchen harder to use. The aim is to balance storage, larger preparation areas and benchtop space with comfortable circulation to improve everyday functionality.
Know What Is Worth Changing—and What Can Stay with Effective Project Management
Not every part of an existing kitchen layout needs to be moved.
In Kensington, the appliance positions remained largely the same. This helped minimise unnecessary cost and costs associated with relocating plumbing and electrical services while still allowing the overall layout to be transformed.
Keeping some services in their existing positions can free up more of the renovation budget for the areas that will have the greatest impact, such as custom cabinetry, durable benchtops, lighting and flooring.
The gas cooktop was replaced with electric induction cooking. Induction provides a streamlined appearance and an easy-to-clean surface while removing gas from the home, and integrated appliances are often preferred in modern kitchens for a more streamlined aesthetic. Induction cooktops also require a dedicated 32-amp circuit for proper installation.
Good kitchen design is not about changing everything. It is about understanding which changes will meaningfully improve the space and where retaining part of the existing arrangement makes practical and financial sense.
Invest in Custom Kitchen Cabinetry and Practical Storage
Storage was one of the key shortcomings in the original Kensington kitchen.
Custom cabinetry allowed every cabinet to be sized specifically for the room, with craftsmanship and quality craftsmanship shaping how cabinets were made to suit the space rather than relying on standard modules. This made better use of the available space and reduced the likelihood of awkward gaps or inefficient storage areas.
The most useful storage solutions are not always the most complicated. What matters is that the cabinetry is designed around the items the household actually needs to store, and that storage is increasingly customized around appliance cupboards and integrated recycling systems.
This may include:
- Deep pot drawers for pots and pans
- Dedicated pantry storage
- Internal bins and recycling
- Accessible corner solutions
- Concealed appliance garages
- Drawers positioned near preparation and cooking zones
- Full-height cabinetry for less frequently used items
In modern or minimalist kitchens, flat-panel or handleless cabinets can support clean lines without sacrificing storage.
A well-planned kitchen should make everyday items easy to access and reduce unnecessary movement while cooking. Good craft should be considered at the design stage, not added after the overall layout has already been decided.
Choose Finishes That Change How the Room Feels
The finishes in the Kensington kitchen were lightened to improve the room’s style and aesthetics, helping the space feel more open while working better with the way the home is used.
The old tiled floor was replaced with engineered timber, continuing the same flooring from the front to the back of the home. Removing the change in floor finish helped connect the kitchen with the surrounding rooms and made the overall space appear larger.
This is particularly important in open-plan homes. If the kitchen flooring, cabinetry and adjoining living areas feel visually disconnected, the room can appear divided even when there are no walls separating it.
Current kitchens in Melbourne often use earthy colour palettes and smart storage solutions, along with warm natural finishes such as timber cabinetry.
In many new kitchen projects, neutral tones like warm beige and olive green are replacing sterile all-white looks.
Creating continuity does not mean every surface needs to match. It means selecting colours and materials that relate to the wider home and allow the different spaces to sit comfortably together. In kitchens in Melbourne, finish choices are often shaped by the broader design direction: Provincial kitchens suit ornate details and distressed wood, Scandinavian kitchens emphasise natural materials and ample light, Hampton kitchens feature Shaker-style cabinets and soft colour palettes, and Industrial kitchens lean on exposed brick and metal accents.
Quality Benchtops Are Worth the Investment
Benchtops and countertops are one of the most frequently used surfaces in any home. They also have a significant influence on the final appearance of a kitchen.
Choosing a benchtop purely for its colour can lead to disappointment if it is not suitable for the household’s needs. High quality materials, along with factors such as heat resistance, stain resistance, maintenance, durability and repairability, should all be considered alongside appearance.
A quality, fit-for-purpose benchtop is rarely an area homeowners regret investing in. It is used every day and needs to withstand food preparation, spills, cleaning and general family life.
Your kitchen designer should explain the benefits and limitations of the available products so you can choose a surface that balances appearance, durability and everyday use.
Plan More Than One Source of Lighting
Kitchen lighting should never rely on a single row of ceiling lights.
Different lighting is needed for cooking, cleaning, entertaining and moving through the room in the evening. A considered lighting plan will usually include a combination of general, task and ambient lighting.
In the Kensington kitchen, we added under-cabinet LED strips as well as new ceiling lighting. The LED lighting provides practical illumination over work surfaces, while the ceiling lighting supports general use of the room.
Depending on the kitchen, the lighting plan may also include:
- Pendant lights above an island
- Lighting inside display cabinetry
- Concealed lighting beneath open shelves
- Dimmable ceiling lights
- Separate switching for different lighting zones
Planning these elements early allows wiring and switching to be incorporated properly into the renovation rather than treated as an afterthought.
Can a Kitchen Renovation Add Property Value?
Kitchens and bathrooms are widely regarded as important rooms when buyers assess a home. They are also among the most expensive and disruptive spaces to renovate, so a home where this work has already been completed can be more appealing to potential purchasers.
Recent Australian property commentary similarly points to kitchens and bathrooms as renovations that can improve value and appeal, while stressing the importance of choosing improvements appropriate to the local market and the property itself (Duo Tax).
However, no renovation can guarantee a particular financial return. The result will depend on the original condition of the home, the amount spent, the quality of the work and the expectations of buyers in that location.
The first priority should be creating a functional, durable kitchen that improves the homeowners’ everyday experience. Broader buyer appeal is an additional benefit of completing the work well.
Consider the Kitchen as Part of the Wider Home
If your bathroom or laundry also needs renovating, it can be helpful to consider the rooms together during the planning stage.
This allows materials, colours and design details to be coordinated across the home. Depending on how the household can manage without these rooms, completing multiple renovations together may also shorten the overall project period and reduce duplicated project management, delivery and trade costs.
We recently explored this in more detail in our guide to renovating a kitchen and bathroom together. [Insert link to multi-room blog once published.]
Our team also provides complete bathroom renovations in Melbourne for clients wanting a cohesive approach across several areas of their home.
Planning a Kitchen Renovation in Melbourne?
A successful kitchen renovation should look good, but it also needs to make the home work better.
At The Inside Project, we manage the entire process—from kitchen design and material selection through to construction and the finished renovation—for a hassle-free experience. Every aspect of the project is managed from consultation to install, including final installation. Every project is designed around the existing home, the available space and the way our clients want to live.
Customers comparing builders should get multiple quotes based on the same design, and look for transparent pricing and comprehensive project management. It also helps to visit showrooms to assess portfolios, including in Moonee Ponds and other suburbs across Victoria. For structural work over $10,000, use a registered practitioner, and in Victoria projects over $16,000 require domestic building insurance.
Related reading:
If you are planning a kitchen remodel in Melbourne and would like professional guidance from the first design decision through to completion, contact our team to discuss your project.
Subscribe to our blog
We’d love to hear about your project.
Fill in the form and we will get in touch to chat about how we can transform your space.
Call us on 1300 126 457Servicing Melbourne
Book Your Free Consultation
"*" indicates required fields
