Custom Bathroom Renovation Melbourne: Planning a Space That Works for You
Published
Custom Bathroom Renovation Melbourne: Planning a Space That Works for You?
A bathroom can have plenty of space and still be awkward to use. Storage might be limited, the shower too small, or the doorway in a position that restricts the whole room.
A custom bathroom renovation starts by understanding these problems. Who uses the bathroom? What needs to fit? What works now, and what would you like to change?
At The Inside Project, we design and build kitchens, bathrooms and laundries across Melbourne. Our full service approach brings design, selections and construction together, so the decisions made at the beginning carry through to the completed renovation.
What Makes a Bathroom Renovation Custom?
A custom bathroom is planned around your home, your needs and your budget.
That might involve changing the layout, creating more storage or finding a way to include both a bath and a separate shower. It can also mean keeping a layout that already works and improving the details within it.
Moving everything is not a requirement. Each change should have a clear benefit.
The aim is to make good use of the available space, choose suitable materials and create a bathroom that feels connected to the rest of your home.
Start With How You Use the Room
Before choosing tiles or tapware, it helps to work through your daily routine.
A bathroom shared by children needs different storage from an ensuite. Someone who enjoys a bath will have different priorities from someone who would prefer a larger shower.
Useful questions to consider include:
-
How many people use the bathroom, and do they use it at the same time?
-
Is a bath essential?
-
What needs to be stored, including items currently kept elsewhere?
-
Is there enough bench space?
-
What is difficult to clean?
-
Will your needs change over the coming years?
These answers form the brief. They help your designer understand where to focus the space and budget.
Resolve the Layout First
The position of the door, shower, vanity and toilet affects how comfortably you can move through the bathroom.
Sometimes a doorway change creates room for a better vanity. In other homes, removing an oversized bath makes space for a separate shower. Where the layout already functions well, retaining it can allow more of the budget to go towards storage, fittings and finishes.
We consider these options together. A larger shower is only an improvement if there is still enough room to use the vanity and move around comfortably.
This is where having design and construction considered together adds value. Layout ideas need to be assessed against the existing building and the work required to achieve them.
Plan the Details Before Construction
Once the layout is resolved, the smaller decisions need attention. These are often the details that make a bathroom easier to use every day. In the broader renovation process, bathroom design should be resolved before demolition and preparation begin. 3D drawings can also help visualise the final result before construction starts.
Storage that suits what you own
Start with the items you need to put away. Toiletries, hair tools, spare towels and cleaning products all have different storage requirements.
Custom joinery allows the vanity to suit the room and its users, and vanities plus other cabinetry should be moisture-resistant to cope with Melbourne’s humidity. Experienced bathroom cabinet makers can also use mirrored cabinets to provide additional storage close to where everyday items are used.
Lighting where you need it
Consider how you use the mirror, where shadows may fall and whether you want softer lighting in the evening.
Lighting positions should be planned alongside the vanity, mirror and cabinetry so these elements work together.
Materials you are comfortable maintaining
Your selections need to suit both the style of the room and the level of maintenance you are happy with, even when borrowing from the latest trends like minimalist looks and natural materials.
Consider cleaning access around the bath, the finish of your tapware and how different surfaces will be used. A material that looks appealing in a sample also needs to make sense in your home. Selecting durable, low-maintenance options improves long-term viability, and ceramic and porcelain tiles are often ideal for bathrooms because high-quality choices deliver longer-lasting results. Natural stone and custom-cut stone can create a premium materials look, but stone needs more upkeep and should be chosen with that trade-off in mind.
The finishing details
Towel rails, toilet roll holders, shower shelves and power points all need a planned position. Leaving them until late in the build can limit your options.
Resolving these details early helps the finished room feel complete.
Why Use a Full Design-and-Build Service?
A bathroom renovation involves a series of connected decisions. The vanity affects plumbing positions. Tile choices affect set-out. Lighting needs to work with the mirror and cabinetry.
Our full service approach brings these decisions into one managed project, with project management across the entire process.
We guide the design and selections, then coordinate the construction work required to deliver them, handling the renovation from the initial consultation and design consultation through construction to final handover.
Licensed professionals manage plumbing and electrical work, while waterproofing is completed by qualified tradespeople in line with AS 3740, with documentation and inspection before tiling.
For homeowners, the value is in having the details planned and the work managed. You can be involved in the decisions about your home while we handle the coordination needed to bring them together. Contractors should also be verified for registration and suitability to the project scope.
What Does a Custom Bathroom Renovation Cost?
Our bathroom renovations typically start from around $45,000, though a typical melbourne bathroom renovation often ranges from about $25,000 to $100,000 depending on scope, existing conditions and selections. Smaller bathroom renovations may sit around $25,000 to $35,000, while larger projects can range from $50,000 to $100,000, with higher-end projects often exceeding $45,000 when they include premium fixtures.
A useful budget conversation needs to cover the complete renovation, including contingency funds for hidden issues. The cost of a vanity or tile is only one part of the work involved, and older Melbourne homes can also require extra substrate repairs.
Factors that influence the budget include:
-
Changes to the layout and plumbing positions.
-
Structural alterations or repairs to existing surfaces.
-
The amount and complexity of tiling.
-
Custom cabinetry and storage.
-
Fixtures, fittings, lighting and heating.
-
Access to the property and the condition of the existing bathroom.
Comparing detailed quotes helps clients make informed decisions about inclusions and avoid budget overruns.
The best place to start is with your priorities. Understanding what matters most allows us to assess where the budget will make the greatest difference.
For more on planning a compact space, read our small bathroom renovation guide.
Three Custom Bathroom Renovations in Melbourne
These renovation projects show how different the outcome can be when the design responds to the home and the people using it across Melbourne. This work also extends to high-rise apartments in Box Hill, 1930s Art Deco homes in Balwyn, and classic double-fronted Victorian homes in Armadale.
Windsor: Improving the Layout in a Victorian Terrace
The bathroom in this two-storey Windsor terrace had last been renovated in the 1980s. A large spa bath with a shower over it dominated the room, and the bathroom had an entrance close to the kitchen.
We changed the access to create an entry through the adjoining laundry. This opened up the layout for a separate walk-in shower, a freestanding bath and a vanity with storage.
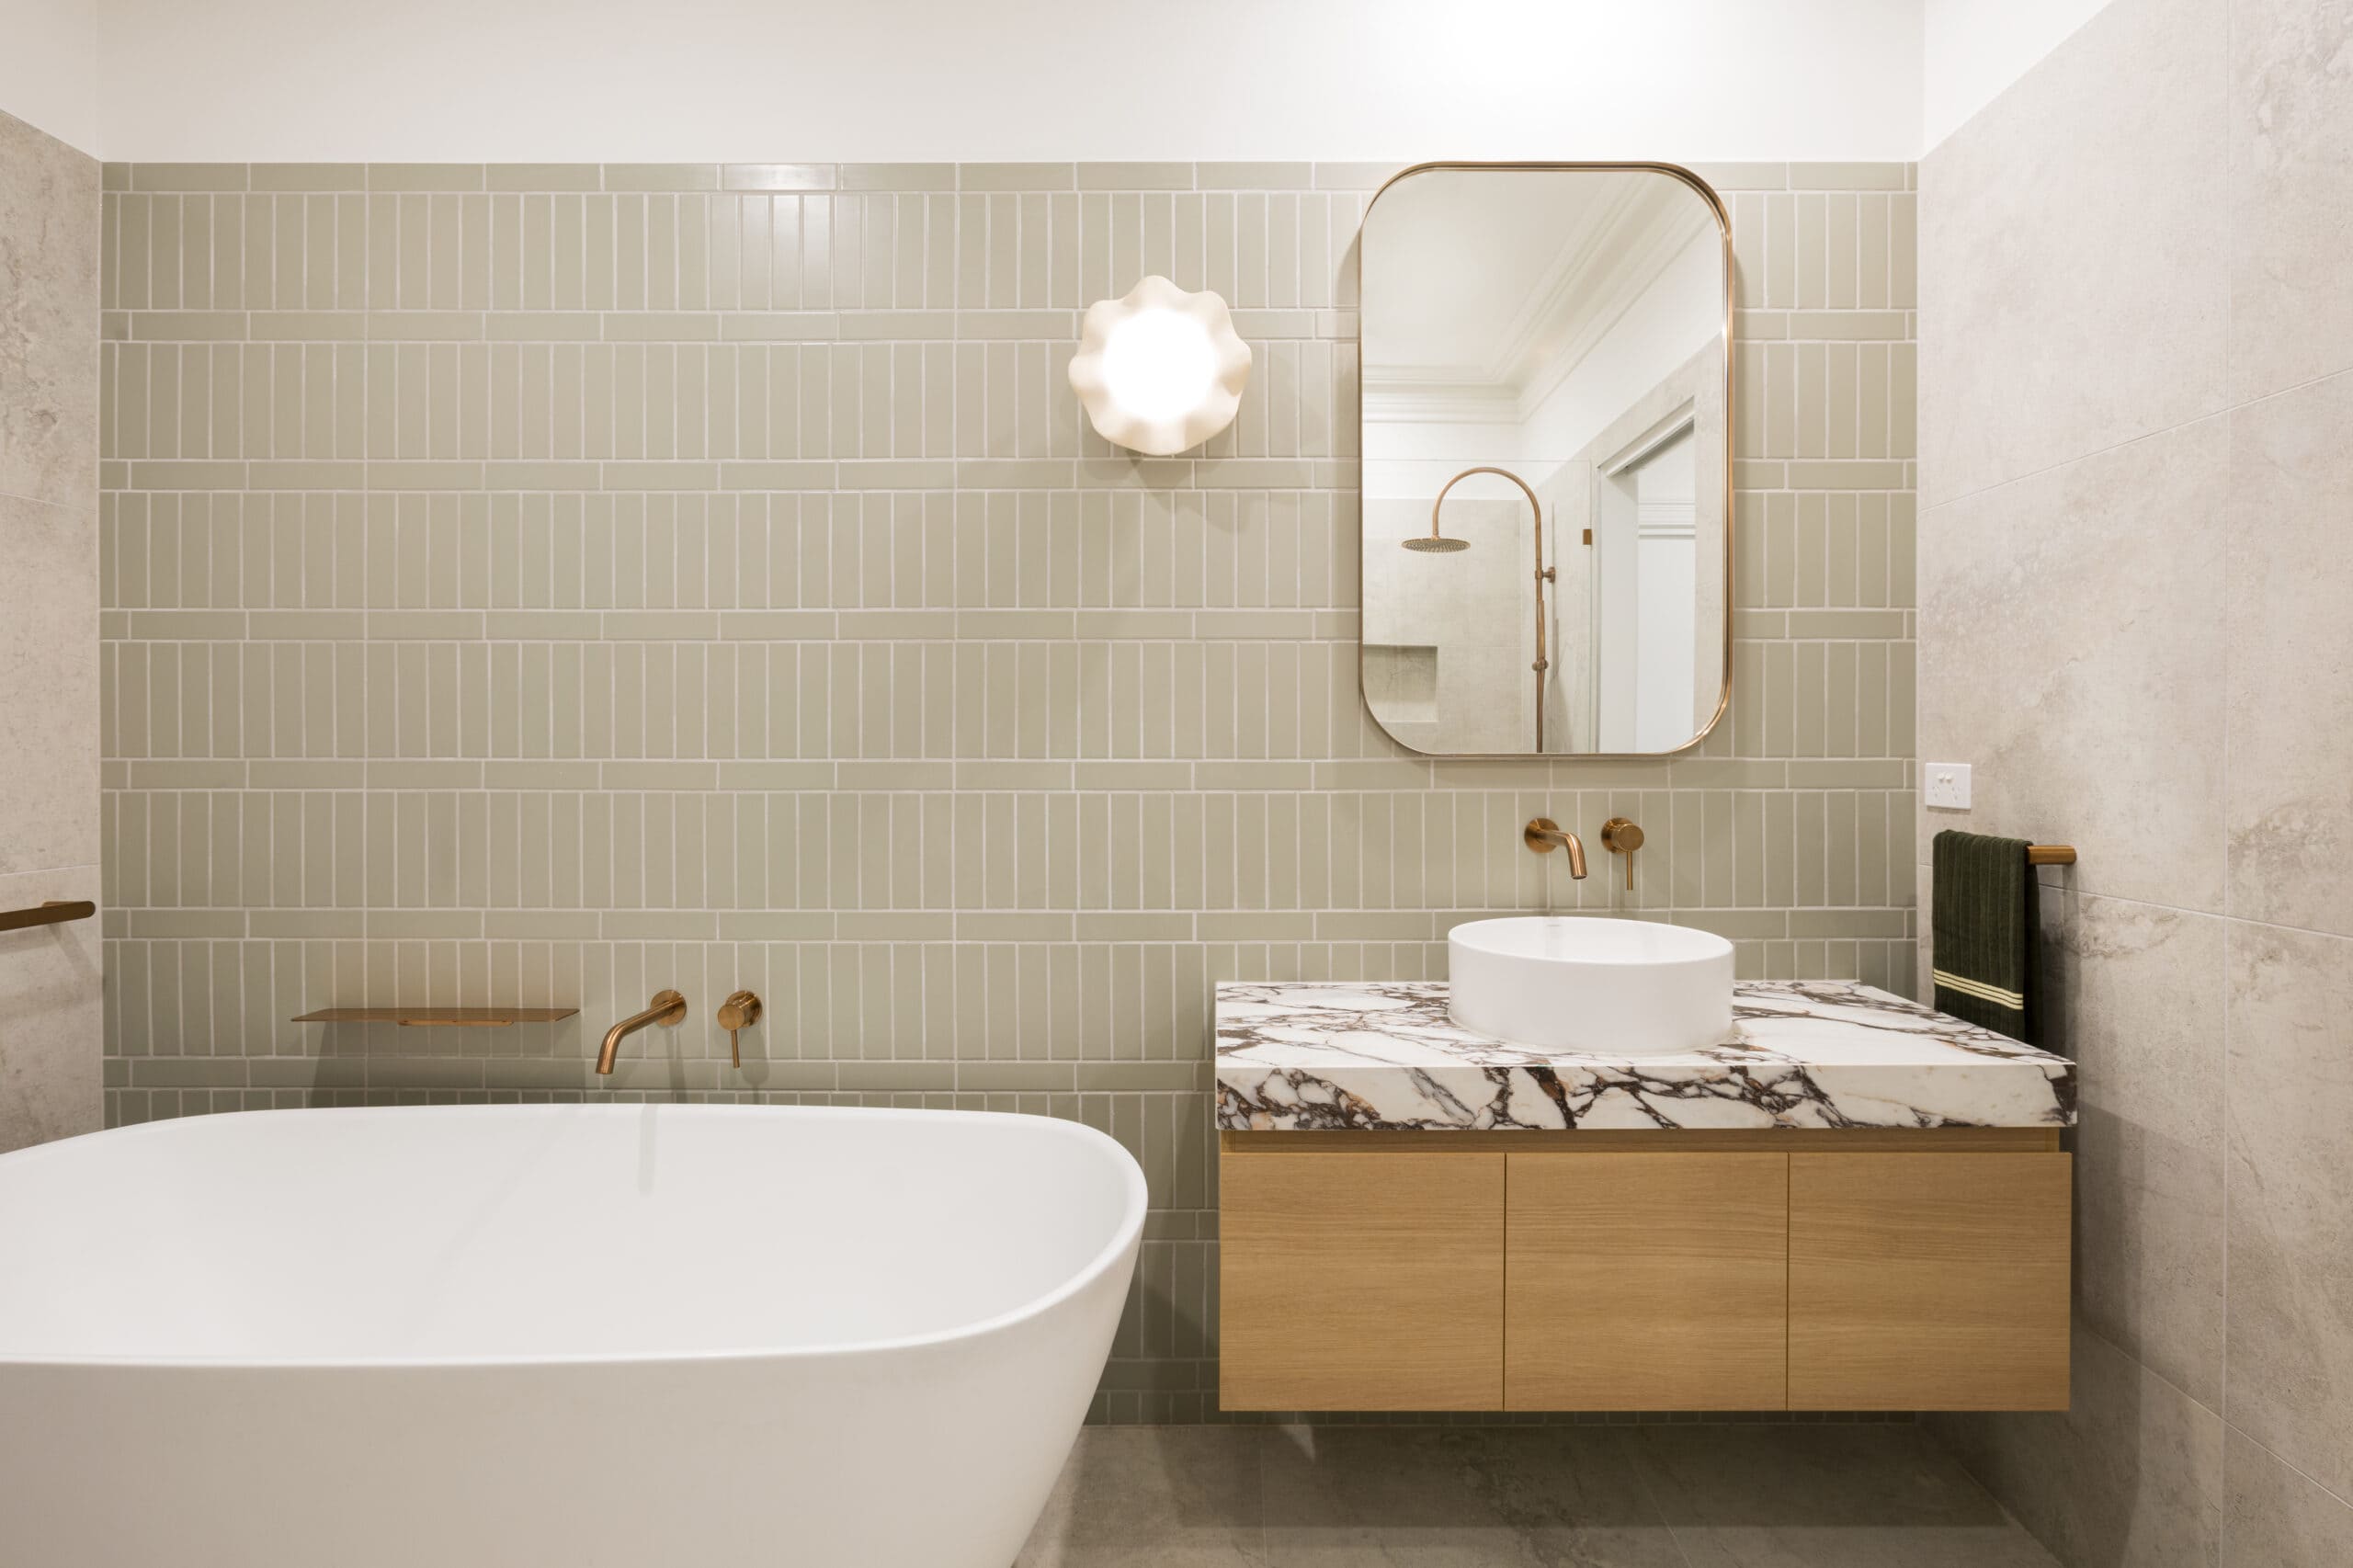
Soft green and grey tiles, brushed copper tapware and decorative lighting connected the new bathroom with the home’s Victorian character.
The key improvement was how the bathroom connected to the surrounding rooms. Resolving that relationship made a more functional layout possible.
View the Windsor bathroom renovation.
Coburg: Working With the Home’s Original Character
This 1970s brown brick home had a generously sized bathroom, but it was crowded with a bath, vanity, toilet, bidet and shower.
The brief was to improve the layout while retaining the European character of the original home.
The existing golden-brown perspex towel rail and ring became a starting point for the design. Terrazzo tiles, burgundy wall tiles, walnut cabinetry and antique brass tapware built on those original details. Fluted glass provided some privacy to the walk-in shower.
This project shows the value of looking closely at what is already there. Features worth keeping can give the new bathroom a stronger connection to the home.
View the Coburg bathroom renovation.
Williamstown: Updating Spaces That Already Worked
The bathroom and ensuite in this early-2000s Williamstown home were renovated as part of a broader interior update.
The existing layouts worked well, so major structural changes were unnecessary. The focus was on improving storage, updating fittings and connecting the bathrooms with the other renovated rooms.
In the family bathroom, a square shower replaced the angled corner version to increase the shower footprint. Custom joinery and mirrored wall storage provided more room for the children’s changing needs. A back-to-wall bath also removed the need to clean behind it.
The ensuite included a generous shower, heated towel rails, custom joinery, a concealed cistern toilet and feature wall lights.
A custom renovation can deliver substantial improvements while retaining the parts of the room that already function well.
View the Williamstown bathroom and ensuite renovation.
Common Questions About Custom Bathroom Renovations
How long does a bathroom renovation take?
Allow around six weeks for construction, depending on the project. Design, selections and ordering happen before the work on site begins and need their own lead time.
Items such as custom shower screens also affect the sequence, as they are measured after tiling. We discuss timing as part of planning your renovation. You can read more in our bathroom renovation information.
Can I stay at home during the renovation?
Having another bathroom available makes staying at home more practical. If you are renovating your only bathroom, you will need to plan alternative facilities or accommodation.
It is worth considering this early so the arrangements suit your household and the planned works. The team plans the works to support minimal disruption to daily life where possible.
Do you help with tiles, fixtures and fittings?
Yes. Selections are part of the design process. We help bring the tiles, cabinetry, tapware, lighting and other fittings together, considering how they look, how they function and how they fit the budget.
Does a custom bathroom need a completely new layout?
No. We assess the existing layout before recommending changes. If it works well, retaining it may be the right decision.
Custom design means tailoring the renovation to your needs. That includes recognising what can stay.
Planning Your Bathroom Renovation?
Start with what you would like the room to do better. More storage, a separate shower, easier cleaning or a layout that suits your family are all useful starting points.
At The Inside Project, we work closely with clients to turn their vision for the perfect bathroom or dream bathroom into a completed space. As trusted bathroom renovators, our experienced team and expert team focus on quality bathroom renovations with quality materials and workmanship that deliver high quality results, and our wider renovation work also includes kitchen renovations and laundry renovations.
We service Melbourne’s inner northern and southern suburbs, with showrooms across the Eastern and Western suburbs.
Book a consultation to discuss your home, your ideas and a realistic budget for your renovation.
Subscribe to our blog
We’d love to hear about your project.
Fill in the form and we will get in touch to chat about how we can transform your space.
Call us on 1300 126 457Servicing Melbourne
Book Your Free Consultation
"*" indicates required fields
